
Map the Hardest Movements
Identify where stepping, bending, reaching, turning, standing, balance or tight circulation makes the current bathroom harder to use than it needs to be.
Thoughtful bathroom renovations that make everyday routines easier now while creating more flexibility for the years ahead—without making the room feel clinical or giving up the design you want.

Aging in place does not mean building a hospital-style bathroom. It means noticing where the current room asks too much of you—stepping over a high tub wall, reaching behind your body for a valve, balancing on a slick floor, navigating a narrow doorway, or standing through a long shower—and redesigning those moments while you still have time to make thoughtful choices.
The Bath Remodeling Center can incorporate those priorities into a complete bathroom remodeling plan for Raleigh homeowners. Depending on the room, that may include a low-threshold or curbless shower, a built-in or fold-down seat, handheld shower controls, support blocking for grab bars, easier storage, improved lighting, slip-conscious flooring, and a layout with less awkward circulation.
The goal is not to predict every future need. It is to avoid locking the new bathroom into the same limitations as the old one. A remodel is the best time to plan structure, clearances and plumbing locations that are difficult or expensive to change after the walls and tile are finished.
Reinforced walls can disappear behind tile. A bench can look like a design feature. Better lighting, wider circulation and a lower shower entry can improve the room for nearly everyone using it.
Better Access Can Still Be Beautiful
The most successful aging-in-place choices are usually the ones that feel intentional from day one. A shower seat can align with the tile pattern. Support bars can coordinate with the fixture finish. A handheld shower can be useful for bathing, cleaning and seated use. Layered lighting can improve both visibility and atmosphere.
Browse our completed bathroom transformations to see how functional changes can be integrated into a finished room, or visit our Raleigh-area showroom to compare tile, cabinetry, fixtures and shower details together.
There is no single aging-in-place bathroom layout that works for every Raleigh homeowner. Height, balance, reach, joint comfort, vision, mobility devices, caregiver assistance and household routines can all change what “easy to use” actually means.
That is why we start with movements instead of a generic checklist: getting through the doorway, entering the shower, turning water on without standing in the spray, sitting if needed, reaching towels and toiletries, using the vanity comfortably, and moving through the room when the floor is wet.
For homeowners whose biggest priority is replacing a tub or creating easier shower access, our walk-in shower installation in Raleigh page explains the shower-specific planning in more detail.

Aging-in-place remodeling works best when the important access and support decisions are made before decorative selections. We coordinate those needs with the rest of the bathroom so the finished room feels cohesive rather than retrofitted.
You can also review our complete bathroom remodeling process to see how design, selections and construction planning move from the first conversation to installation.
Identify where stepping, bending, reaching, turning, standing, balance or tight circulation makes the current bathroom harder to use than it needs to be.
Plan blocking, plumbing locations, shower dimensions, drainage, doorway changes and other infrastructure before finishes cover the work that gives the room long-term flexibility.
Coordinate seating, controls, storage, lighting, support locations, flooring, glass and cabinetry around reach and movement rather than treating them as isolated product selections.
Bring tile, cabinetry, fixtures, hardware, glass and lighting together so the accessibility-minded choices feel like an intentional part of the overall bathroom design.
Planning before you urgently need the changes?
That is often the best time to remodel. You have more freedom to compare layouts, products and long-term priorities without making every decision under pressure.Aging-in-place improvements touch more than one trade. Shower access, plumbing, framing, wall reinforcement, tile, glass, cabinetry, lighting and flooring all affect how the room performs. Coordinating those decisions as one remodel reduces the chance that an important usability detail is treated as an afterthought.
Learn more about The Bath Remodeling Center and the team behind our bathroom renovation work throughout Raleigh and surrounding Triangle communities.

Finished photography shows the room. Reviews help explain the planning, communication and construction experience behind it. Browse recent feedback below or visit our complete reviews page.
The right solution depends on the home, the people using the bathroom and how much flexibility you want to build into the remodel. These are some of the most useful questions to resolve early.
It is a bathroom renovation planned to remain comfortable and usable as a homeowner's needs change over time. The project can include easier shower access, seating, support locations, improved lighting, better circulation, easier-to-reach controls and storage, and other universal-design ideas without giving the room an institutional look.
Not necessarily. A curbless shower can be helpful, but a low-threshold design may also improve access. The right approach depends on floor structure, drainage, bathroom layout, budget and the level of access the homeowner wants to achieve.
Not always, but the remodel is a good time to install structural backing in useful wall locations. That can make future grab-bar installation much easier without requiring every support feature to be visible today.
Surface texture, transitions, maintenance and how the floor behaves when wet all matter. Flooring should also coordinate with shower entry height and any changes in elevation between the bathroom and adjacent spaces.
Often, yes. Glass design should be coordinated with the shower opening, door swing, support needs, entry width and splash control. The enclosure should support the way the shower is intended to be used rather than being selected only for appearance.
A properly placed bench can support seated bathing, leg washing and day-to-day convenience. The size, height, reach to controls and relationship to the shower spray should be planned together instead of adding a seat wherever space happens to remain.
Private residential bathroom remodeling is not the same thing as designing a public ADA restroom. Some accessible-design principles can still be useful, but the bathroom should be planned around the homeowner, the existing house and the desired level of future flexibility.
Planning before an urgent mobility change usually gives homeowners more freedom to compare layouts, finishes and long-term priorities. If a bathroom remodel is already planned, it is worth considering future access before walls, floors and plumbing are rebuilt.
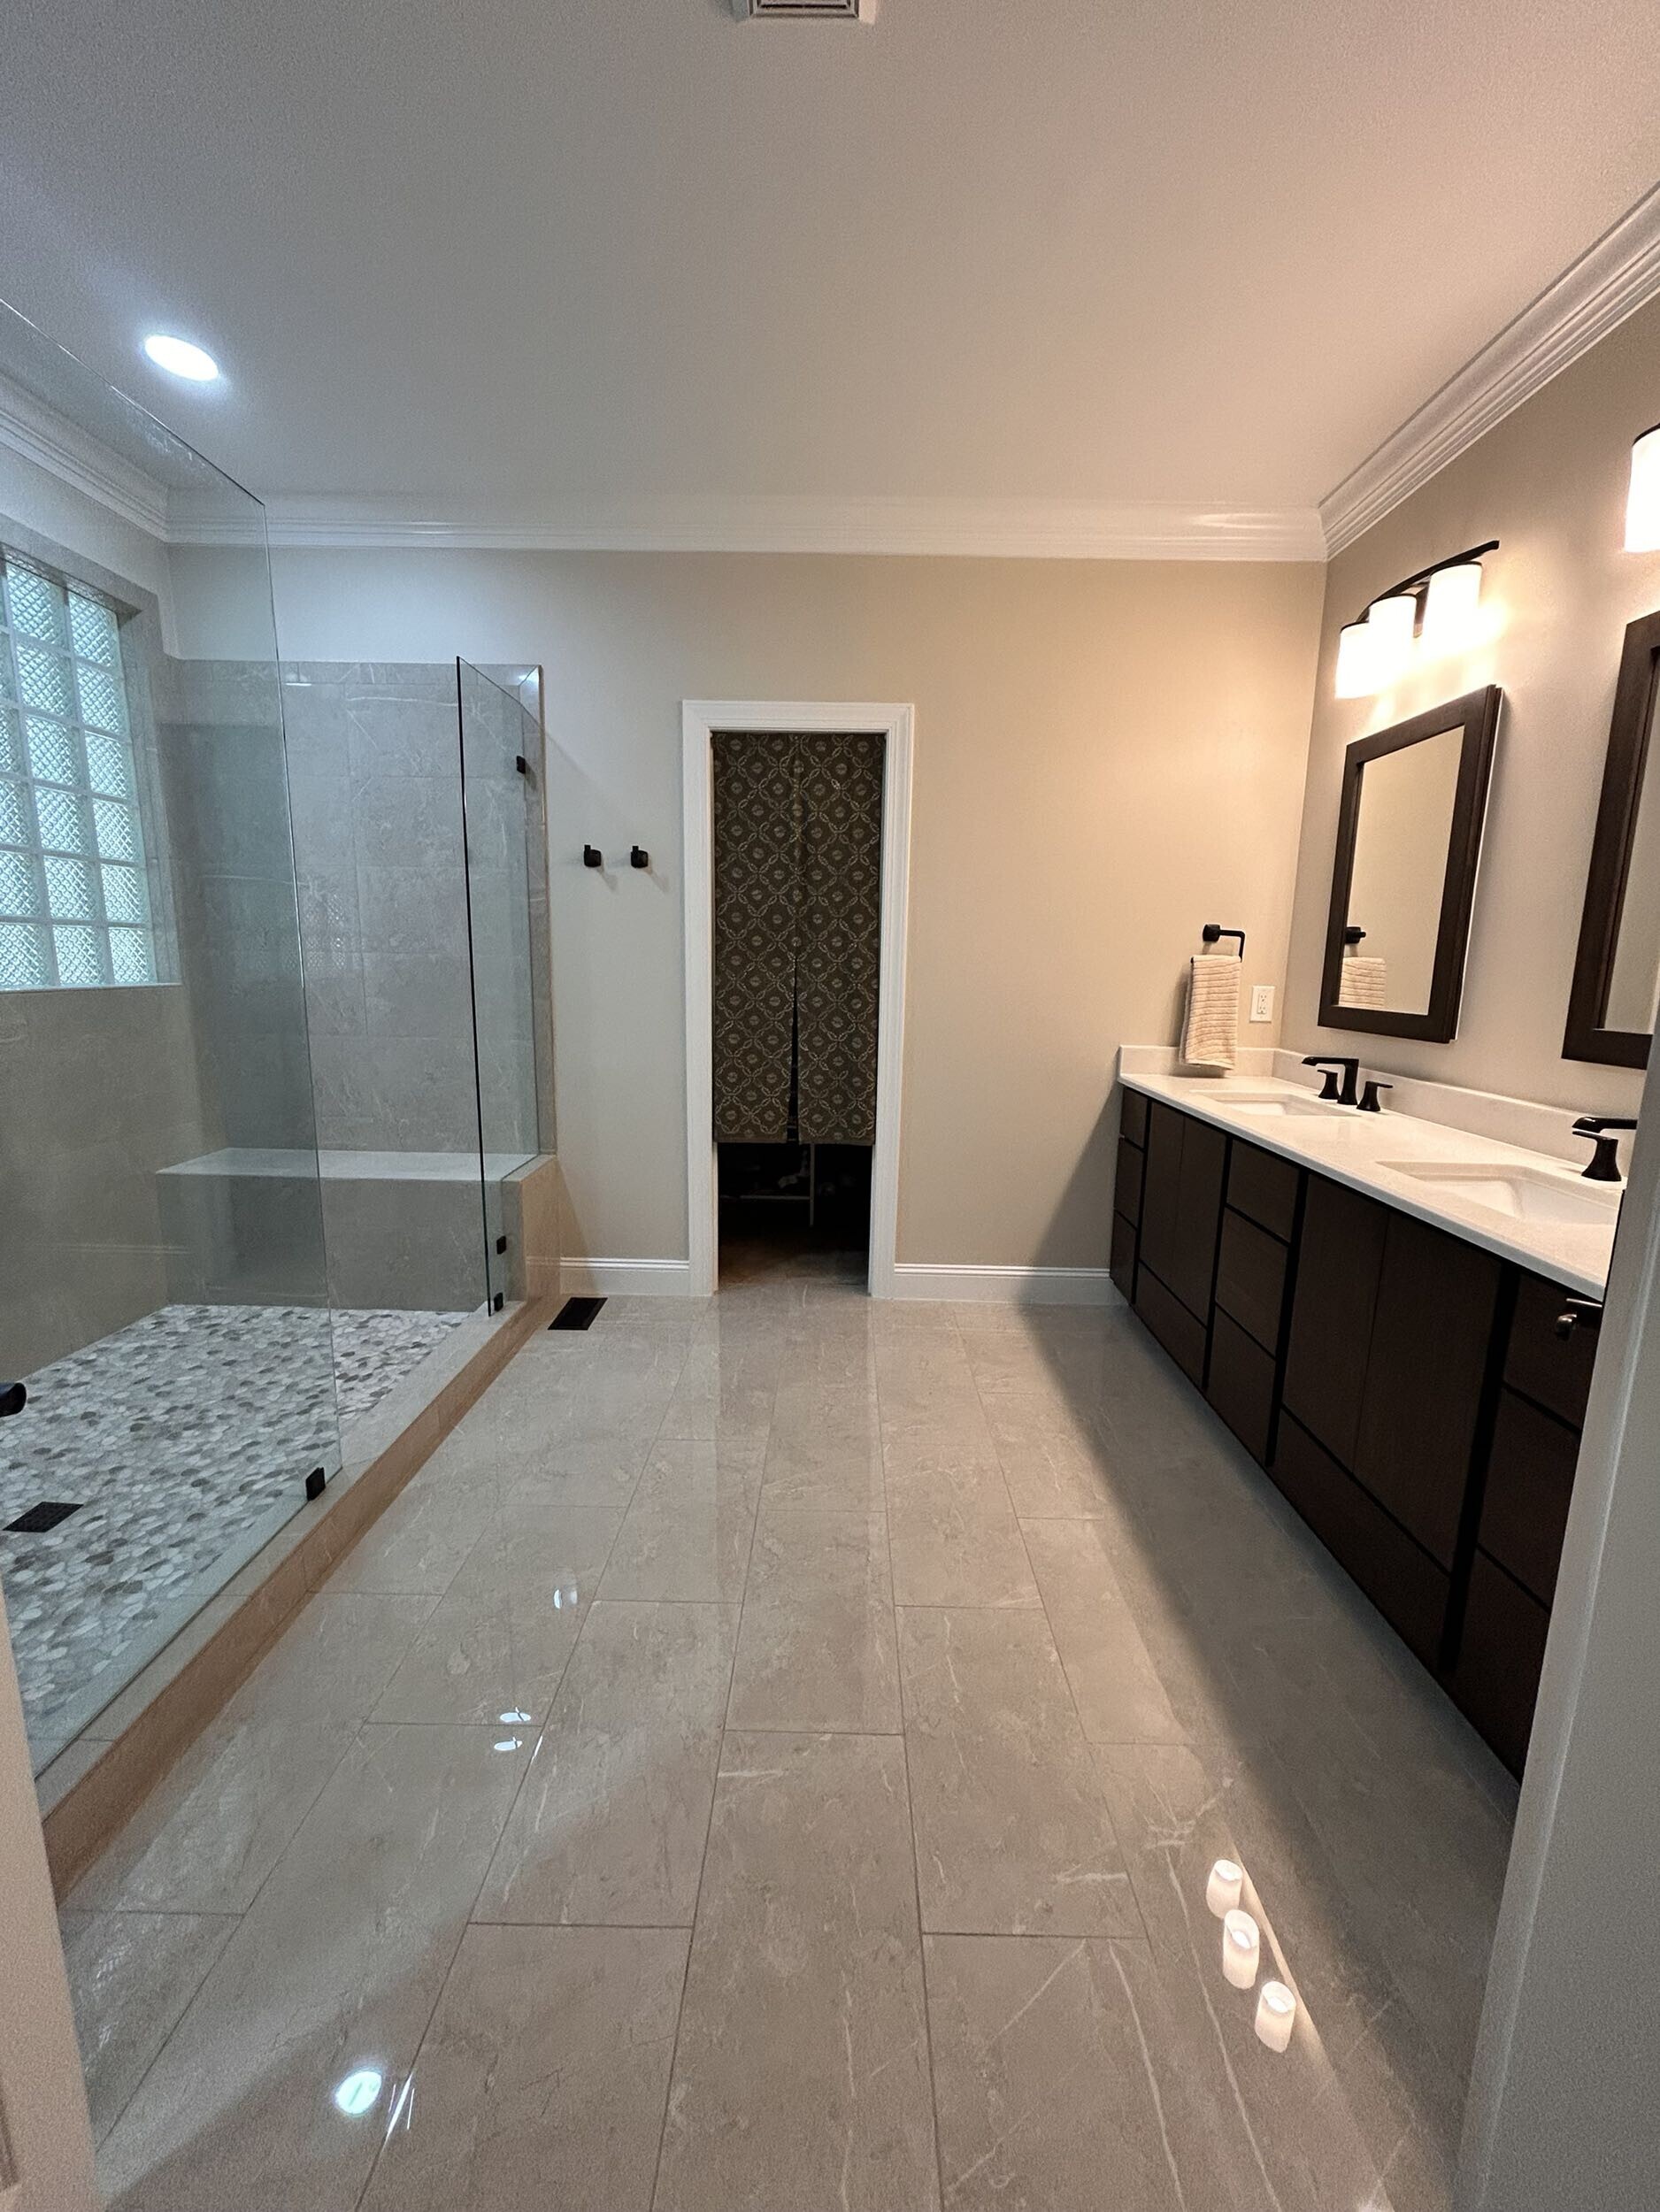
You do not need to know the final layout before reaching out. Tell us what feels difficult today, what changes you expect may matter later, and which parts of the bathroom you want to keep beautiful and easy to maintain.
Still researching? Explore our Raleigh walk-in shower planning page or browse completed bathroom transformations before starting your project.
Planning ahead is a valid reason to reach out. You do not need a medical need, mobility device or finished design before discussing ways to make the next bathroom easier to use over the long term.