
Measure the Existing Conditions
Document fixture locations, openings, clearances, plumbing positions, storage needs and the room’s biggest functional problems.
Thoughtful bathroom renovations for Durham homes that need a better layout, more useful storage, improved shower space, updated finishes, or a clearer plan for how the room should work every day.
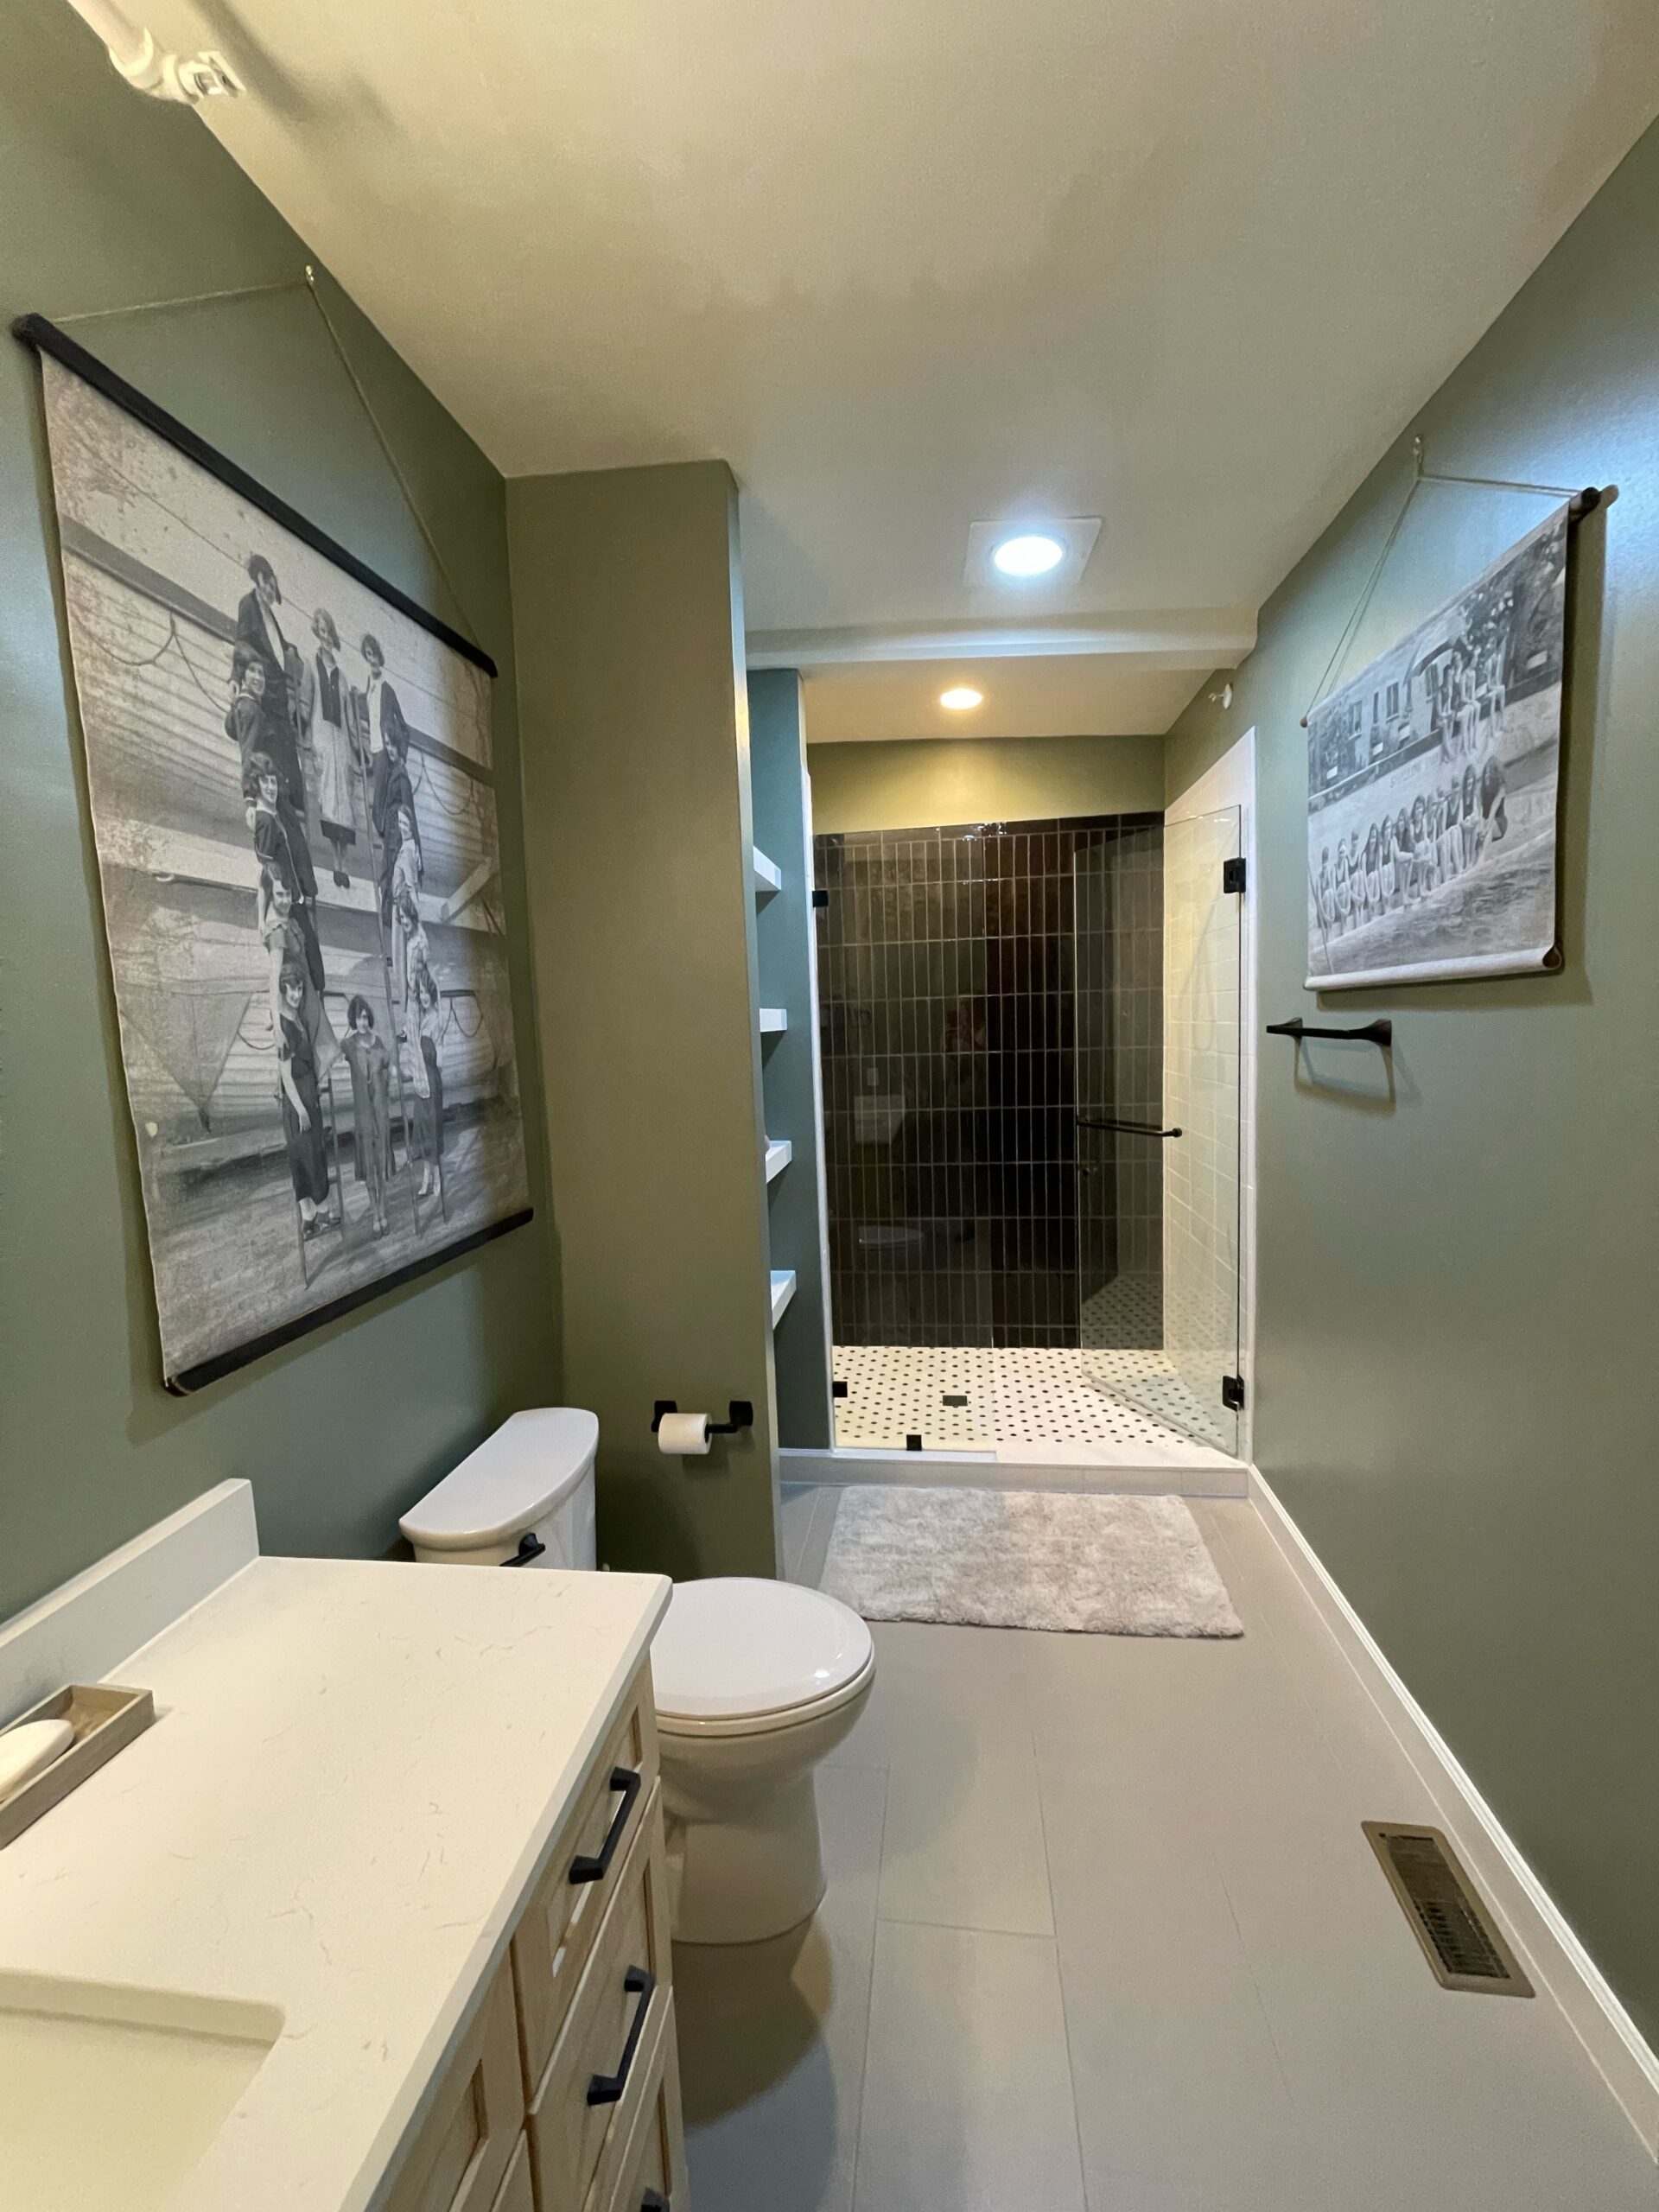
Durham bathrooms can present very different starting points. An older home may have layers of previous updates, limited storage, smaller fixture clearances or building systems that deserve a closer look. A newer bathroom may be structurally sound but still feel builder-basic, short on storage or poorly matched to the way the household actually uses the room.
The Bath Remodeling Center approaches the project as a complete room rather than a list of products. Our bathroom remodeling services can coordinate shower design, tubs, vanities, cabinetry, tile, flooring, fixtures, lighting, storage and finish selections around the conditions that already exist.
That matters because the best layout on paper is not always the best use of the existing room. Plumbing locations, door swings, window placement, ventilation, subfloor condition, wall depth and circulation can all influence which changes create meaningful improvement and which changes only add cost or complexity.
Resolve the room’s functional problems first. Once the shower, storage, circulation and infrastructure decisions are clear, finish selections become much easier to coordinate.
Real Bathroom Design Reference
Bathroom design is about relationships: shower width compared with the vanity, tile scale compared with the room, storage compared with open floor space, and lighting compared with the colors and surfaces around it.
Review our completed bathroom transformations to see how entire rooms come together, then browse the showroom gallery for material and fixture ideas you can compare in context.
Some remodels benefit from moving plumbing or changing the room’s footprint. Others become dramatically better by keeping major utilities where they are and improving the shower, vanity, storage, lighting and circulation within the same basic shell.
The important question is not whether a wall or drain can move. It is whether moving it solves a problem worth solving. A wider shower, better vanity drawers, a different door swing or more usable linen storage may have more daily value than a complicated layout change.
If the shower is the main limitation, our walk-in shower installation planning explains many of the decisions around shower size, entry, glass, controls and storage. Homeowners thinking farther ahead can also review our aging-in-place bathroom remodeling approach.

Tile, fixtures and cabinetry are what you see at the end. The decisions that determine whether they fit and perform correctly happen much earlier.
A coordinated process keeps layout, infrastructure, product dimensions and installation details connected. See how our complete remodeling process works from initial planning through the construction phase.
Document fixture locations, openings, clearances, plumbing positions, storage needs and the room’s biggest functional problems.
Set the shower or tub plan, vanity size, circulation, storage, lighting and any utility or layout changes before finishes take over.
Compare tile, cabinetry, counters, hardware, fixtures, glass, flooring and paint as one composition rather than isolated purchases.
Verify dimensions, transitions, product locations, waterproofing details and sequencing so fewer questions are left for the middle of construction.
Not sure whether your bathroom needs a full redesign?
Start with the problems you want solved. The scope can be built around those priorities instead of assuming every surface and fixture must move.Bathroom remodeling gets harder when layout decisions, material shopping and installation planning happen in separate conversations. A coordinated approach makes it easier to see how one decision affects the next.
Learn more about The Bath Remodeling Center, browse completed work, and use the showroom to compare materials before your Durham bathroom moves from concept to construction.
Finished photos show the result. Reviews add context about communication, planning and the experience of moving through the project. Browse feedback below or visit the full reviews page.
Good planning begins by defining what the room needs to do differently—not by assuming every project requires the same scope.
Yes. Keeping major plumbing locations can be a practical choice when the existing layout already works. A new shower, vanity, storage, lighting and finishes can still change the room substantially.
Existing substrate, moisture conditions, plumbing locations, ventilation, framing and electrical needs may affect the final scope. The goal is to understand what the new materials will rely on before covering those areas back up.
That depends on how the household uses the room. If the tub is rarely used and the shower is cramped, reallocating that space may improve daily function. If bathing is important, keeping or replacing the tub can still make sense.
Often, yes. Drawer-based vanities, medicine cabinets, recessed storage, linen cabinetry and better use of vertical space can add practical storage without simply adding bulky furniture to the floor plan.
No. It is usually more useful to begin with the room’s problems, priorities and approximate scope. Product selections are easier once the layout, dimensions and functional goals are clearer.
Entry height, shower width, control location, handheld options, niches, seating, glass placement and cleaning access can matter as much as the tile itself. These details should be planned together.
List the problems that affect everyday use. If the issues involve several connected systems—such as shower size, storage, lighting, flooring and layout—a coordinated full remodel may make more sense than addressing each item separately.
Start with function and a few visual preferences rather than a complete design. Finished project photos and showroom displays can help narrow materials, contrast, fixture styles and the overall level of detail you prefer.
Still deciding how much of the room should change? Bring the problems first. The design can follow.
Talk About Your Bathroom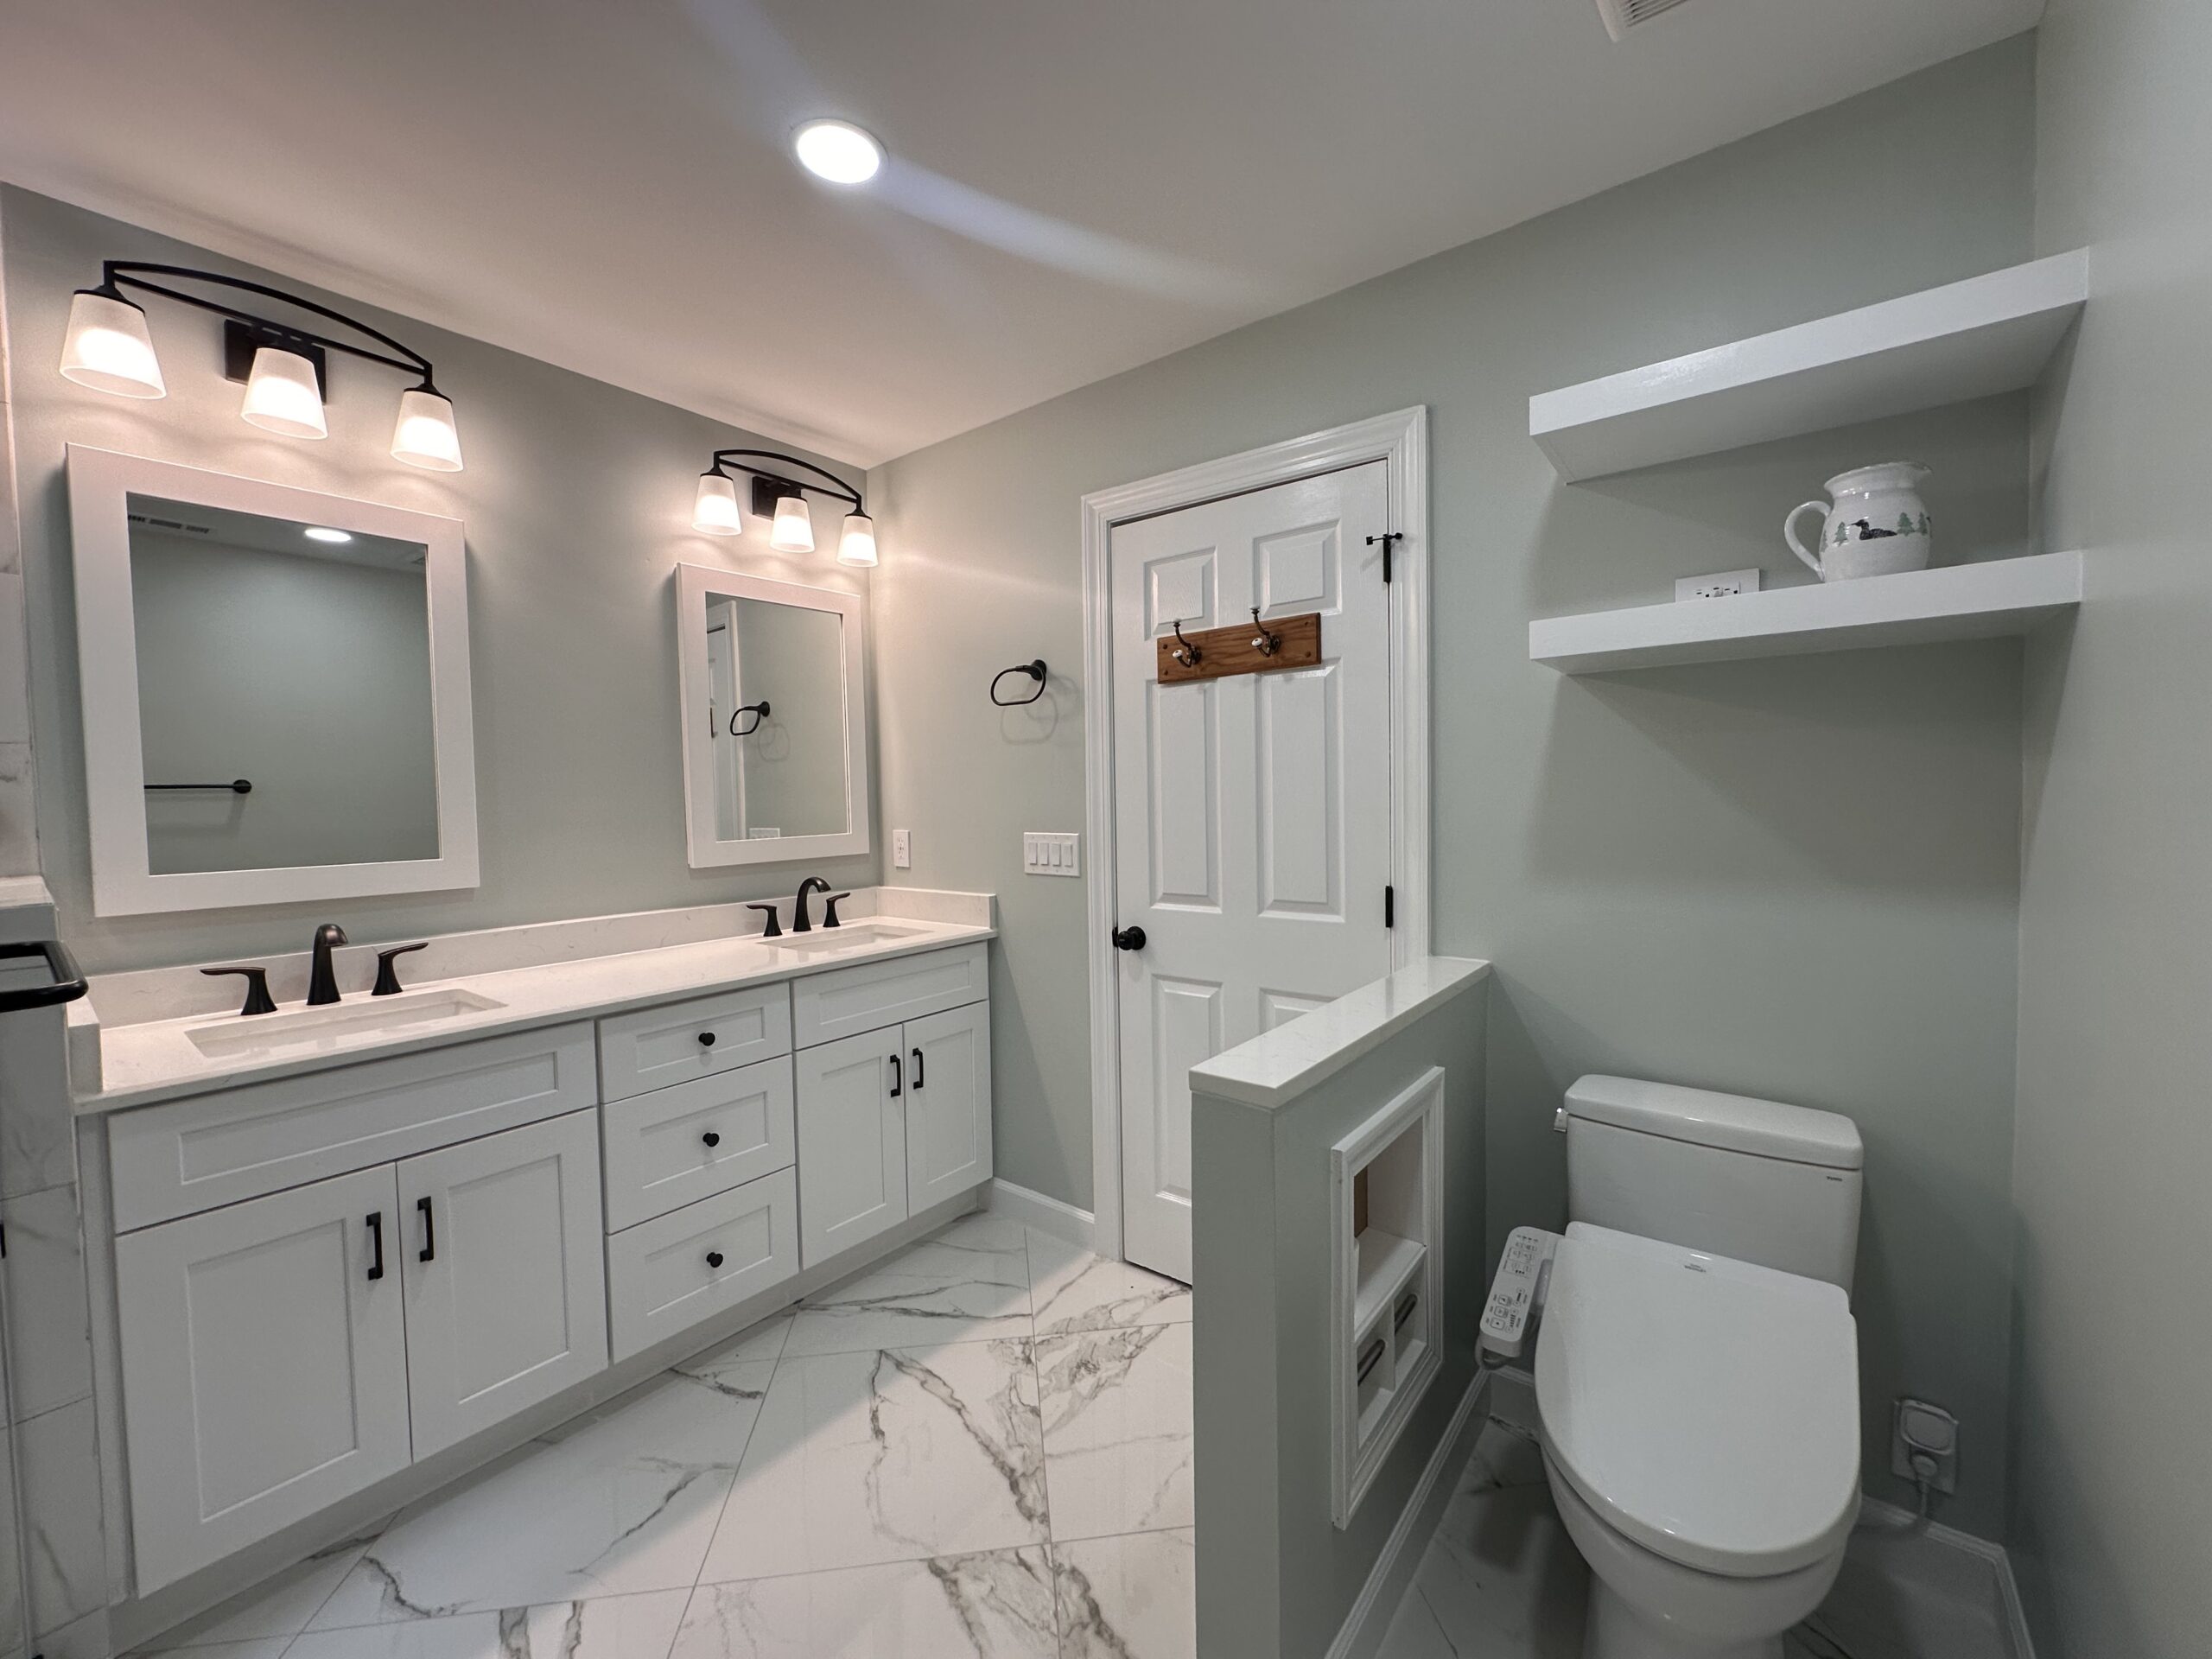
You do not need a finished design before reaching out. Tell us what is crowded, underused, outdated, difficult to clean, short on storage or simply no longer a good fit for the way you live.
Still researching? Browse before-and-after projects or review what to know before remodeling.
Early planning is enough to begin. You do not need final tile, fixtures or a complete scope before starting the conversation.