
Custom Closets in Cary, NC
The Bath Remodeling Center · Kitchens & More
Thoughtful Storage, Beautifully Organized
Make room for a calmer routine. A thoughtfully planned closet gives clothing, shoes and everyday essentials a place that feels natural—not an afterthought.
The Bath Remodeling Center now offers custom closets. Talk with our Cary-based team about creating storage that suits your space, your belongings and your home’s style.
Let’s Plan Your Closet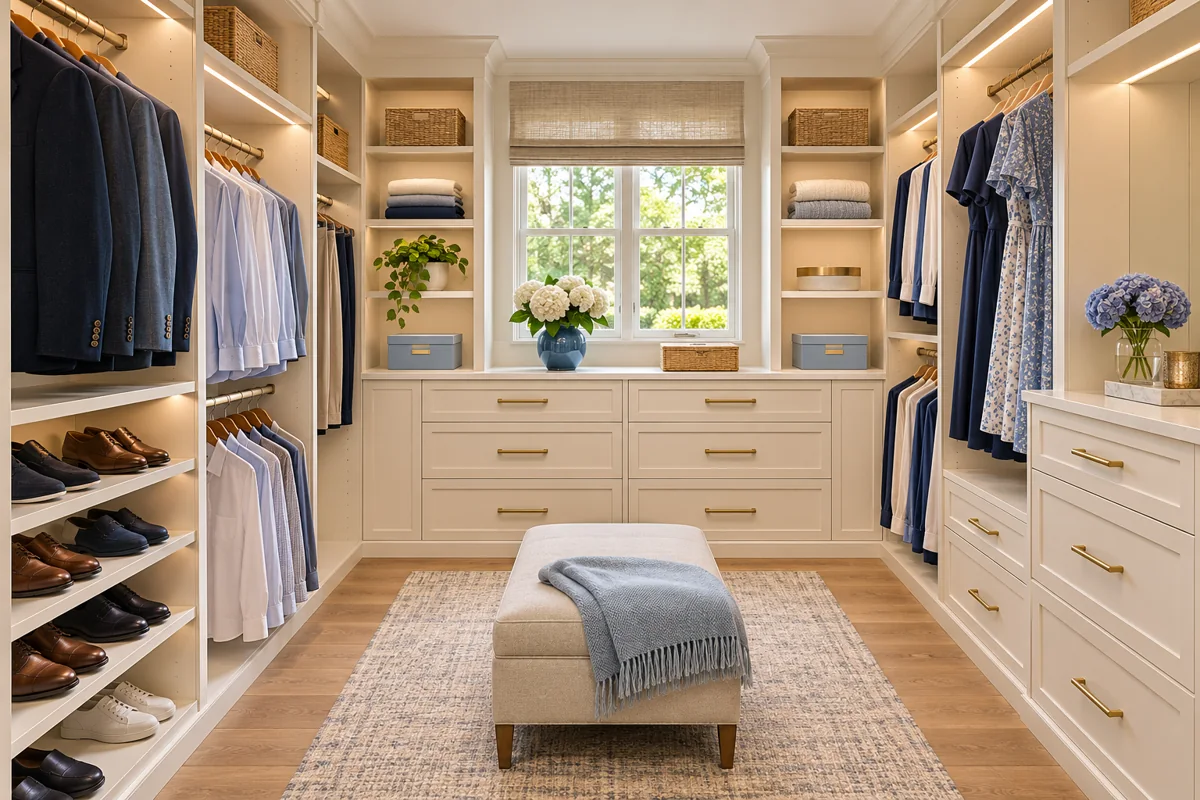
Less searching. More breathing room.
Storage Designed Around What You Actually Own
A closet can look tidy in a photograph and still be frustrating to use. The right plan starts with the clothes you hang, the items you fold, the shoes you reach for and the belongings that need a less accessible seasonal home.
Whether you have a walk-in space or a smaller closet to rethink, bring your measurements and goals to the conversation. We’ll discuss the room’s possibilities and define the custom closet scope before you commit to a design.
Hanging Space With Purpose
Separate long garments from shorter everyday pieces. Consider who uses the closet, which items need to be within easy reach and how hanging sections fit around doors, corners and other obstacles.
A Balance of Open & Closed
Shelves make frequently used items visible; drawers and closed storage can keep smaller belongings contained. Discuss the mix that fits your routine instead of adding the same storage everywhere.
Room to Move
Drawer depth, door swings and the space in front of storage matter. A layout should preserve access and comfortable circulation, especially in a shared closet or a compact room.
A useful first step
Take a Closet Inventory Before Choosing a Layout
You do not need a finished design to get started. Spend a few minutes looking at what is crowded, difficult to reach or stored somewhere else because it does not fit.
- Count approximate hanging, folded and shoe-storage needs.
- Photograph every wall, the entrance and any awkward corners.
- Note windows, outlets, vents and existing lighting.
- Identify what two people need to share—or keep separate.
- Bring examples of finishes that fit the adjoining bedroom.
These details are more helpful than choosing accessories first. Final measurements and the proposed layout should be reviewed before materials are ordered.
- Tell Us What Isn’t WorkingDescribe the space, your daily routine and the storage problems you want to solve.
- Discuss the Design PossibilitiesExplore the balance of hanging space, shelves, drawers and finishes in relation to your room and priorities.
- Confirm the DetailsReview the proposed scope, material selections, installation requirements and timing with the team.
Connected spaces, considered details
Make Your Closet Feel Like Part of Your Home
When a closet connects to a primary bedroom or bathroom, coordinating finishes and access can make the whole area feel more considered. If you are also exploring bathroom remodeling, mention both projects so the conversation includes the way those spaces work together.
Our team is based at 115 Ward Street, Cary, NC 27511. Contact us about custom closet projects in Cary, Raleigh, Apex and the surrounding communities on our service-area page.
Thoughtful Design Starts With Listening
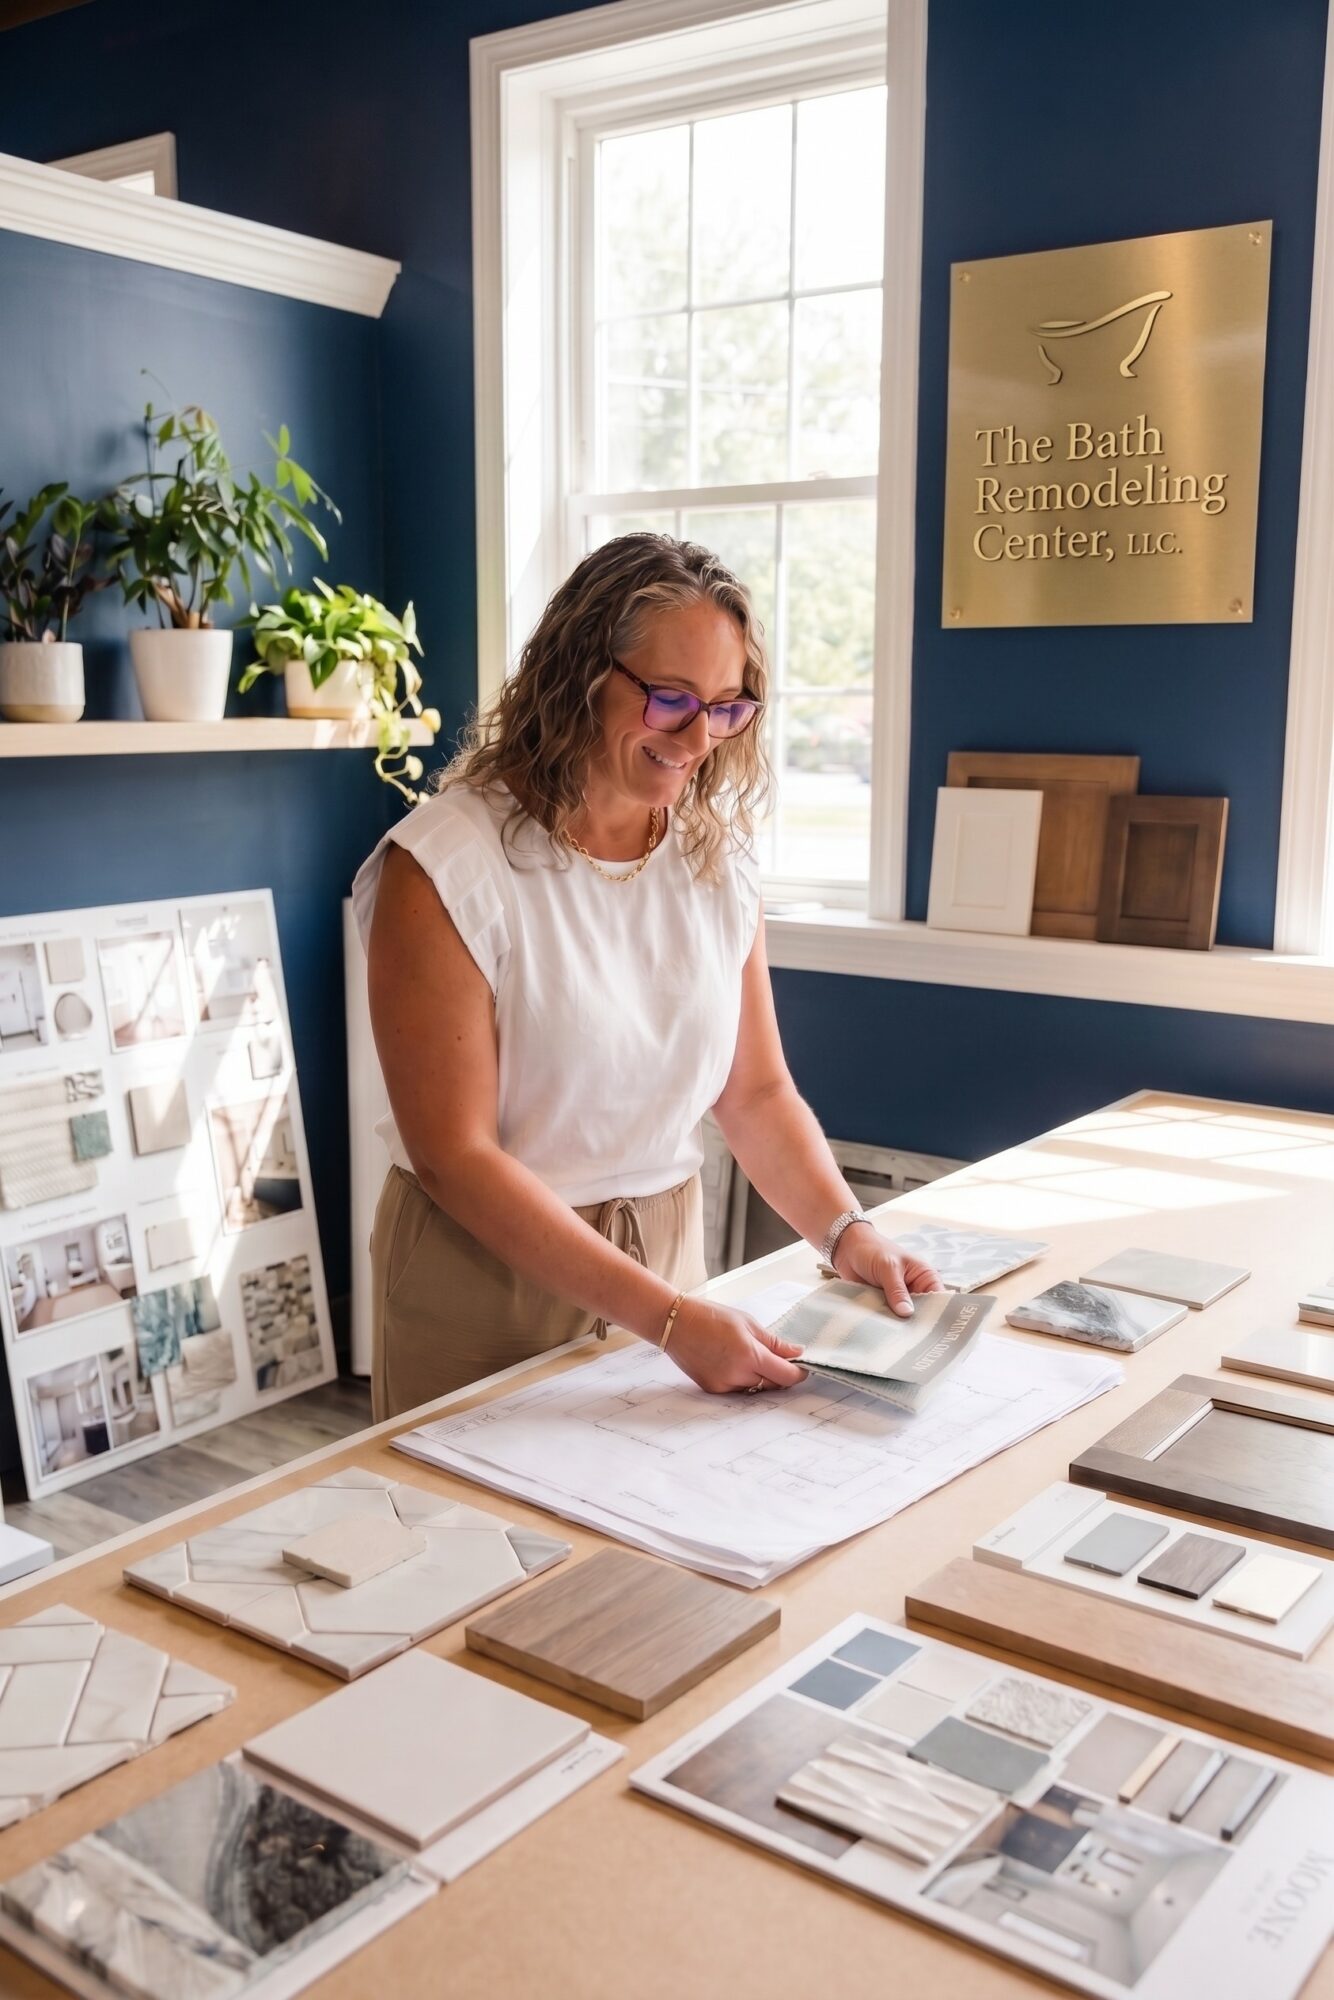
Owner and designer Nicole Fella leads The Bath Remodeling Center. Learn about our team, visit the Cary showroom and read customer experiences as you plan your next project.
Custom Closet Questions
Is a custom closet only for a large walk-in room?
No. Custom planning is about how storage fits a particular space and its users. A smaller closet may benefit from a better balance of hanging and folded storage. Share photos and dimensions so the team can evaluate what is practical for your room.
What affects the cost of a custom closet?
Size, the amount of cabinetry, the mix of shelves and drawers, selected materials and any room preparation can affect the scope. A project-specific discussion is more useful than a standard price that assumes every closet is the same.
Should I empty my closet before the first conversation?
Photos of the closet in everyday use can help show what needs improvement. Start with those photos, approximate dimensions and a list of priorities. The team can explain any preparation needed for measuring and installation.
Can the design account for a shared closet?
Yes—tell us how each person uses the room and what needs to remain separate. Different hanging lengths, access needs and storage habits should be part of the planning conversation.
Can I coordinate a closet with another renovation?
Let us know if you are also considering a bathroom or kitchen renovation. We can discuss your overall priorities and whether it makes sense to plan the spaces together or in phases.
Make space for easier mornings
Tell Us About Your Closet
Share your location, what is not working and the storage you wish you had. We’ll help you start planning a space around your everyday needs.
Request a Custom Closet Consultation